
UCHealth Memorial Hospital North Radiology Lab Renovation

Markets
Client

RTA Architects

Location

Colorado Springs, CO

UCHealth Memorial Hospital North sought to transform an existing catheterization lab into a multidisciplinary interventional imaging environment capable of supporting physicians across multiple specialties and accommodating advanced medical imaging technology.

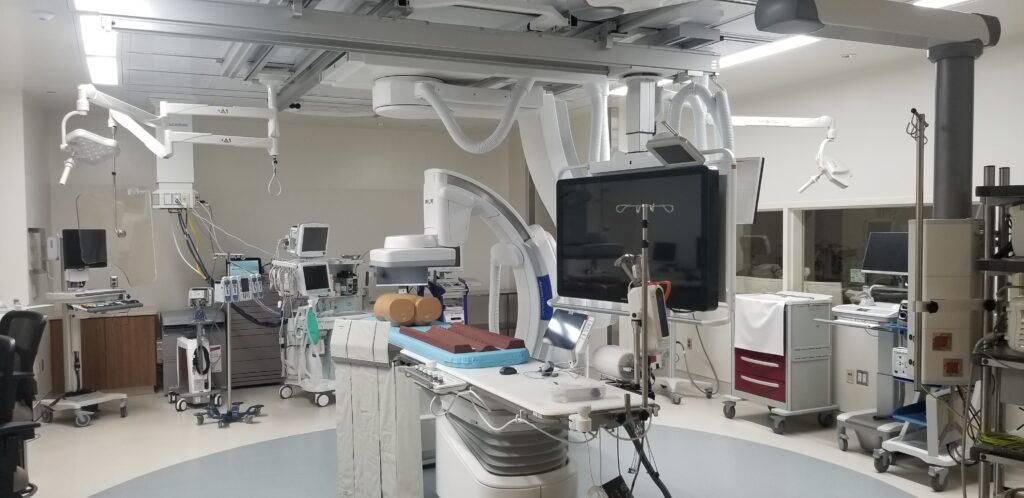
Farnsworth Group renovated the 2,500 SF space into a new interventional imaging suite, modifying the electrical, mechanical and plumbing systems to support the new equipment and meet the requirements of an operating room-type environment.

Close coordination with the medical equipment vendor helped integrate lighting, air distribution and ceiling-mounted equipment around the operating table. Movable imaging equipment was supported from a ceiling-mounted boom and sliding rail, requiring careful coordination of building systems within the existing space. The design also increased airflow to meet operating room code requirements while working within the constraints of the existing facility.

The completed renovation provides UCHealth with a modern, multidisciplinary interventional imaging suite that integrates specialized technology and building systems within an existing hospital environment, supporting a broader range of image-guided procedures and clinical needs.
UCHealth Memorial Hospital North sought to transform an existing catheterization lab into a multidisciplinary interventional imaging environment capable of supporting physicians across multiple specialties and accommodating advanced medical imaging technology.

Farnsworth Group renovated the 2,500 SF space into a new interventional imaging suite, modifying the electrical, mechanical and plumbing systems to support the new equipment and meet the requirements of an operating room-type environment.

Close coordination with the medical equipment vendor helped integrate lighting, air distribution and ceiling-mounted equipment around the operating table. Movable imaging equipment was supported from a ceiling-mounted boom and sliding rail, requiring careful coordination of building systems within the existing space. The design also increased airflow to meet operating room code requirements while working within the constraints of the existing facility.

The completed renovation provides UCHealth with a modern, multidisciplinary interventional imaging suite that integrates specialized technology and building systems within an existing hospital environment, supporting a broader range of image-guided procedures and clinical needs.